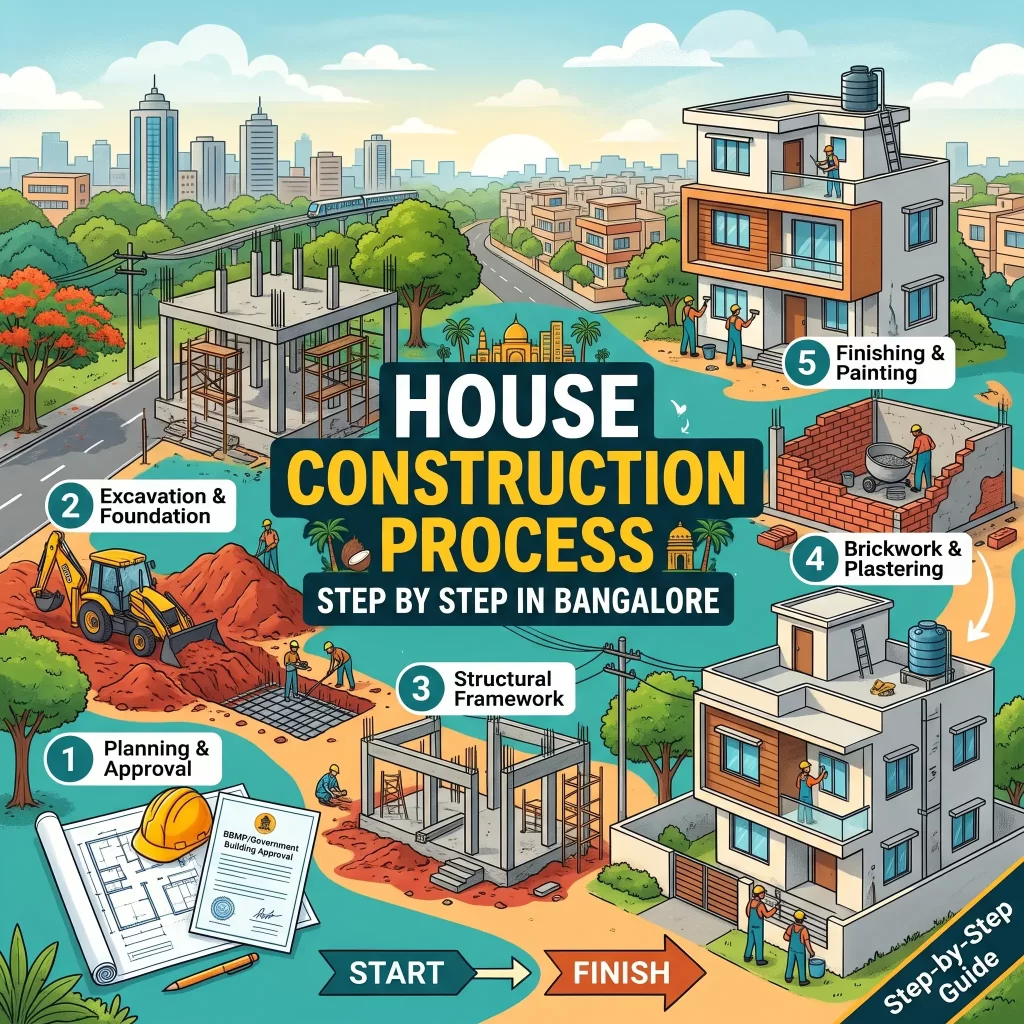
Building your own home in Bangalore is exciting. However, the Step-by-step house construction process can feel overwhelming at first. Approvals, materials, contractors, technical terms – it’s a maze. That’s completely normal. At MNM Enterprises, we’ve guided hundreds of families through this exact journey. Fortunately, here’s the good news: once you understand the stages, everything becomes far less intimidating.
The House construction process in Bangalore has its own rhythm. For example, you’ll deal with BBMP approvals, local soil conditions, and monsoon-ready foundations. You’ll also navigate a busy materials supply chain. Whether you’re building a compact G+1 home or a villa, knowing each stage helps. Specifically, you’ll ask better questions. Moreover, you’ll spot problems early. As a result, you’ll stay in control of your budget. In this guide, we walk you through every stage, the costs, and the most common questions first-time builders ask us.
Step-by-Step House Construction Process: An Overview
Before we dive in, let’s look at the big picture. A typical residential construction process in Bangalore moves through nine stages. First, it starts with pre-construction planning. Finally, it ends with a handover. Each stage depends on the one before it. Therefore, skip a step, and you’ll pay for it later in delays or rework.
Think of the stages of house construction as a relay race. The planning team hands off to the excavation team. Then they pass the baton to the foundation crew. After that, RCC and masonry teams took over. When one stage slips, the whole timeline shifts. That’s why a clear Step-by-step house construction process is so valuable. Indeed, you can see the dependencies. Also, you can plan materials in advance. Consequently, you avoid those dead weeks where nothing happens on site.
Here’s the list we’ll cover. First, pre-construction planning and approvals. Second, site preparation and
foundation. Third, the RCC framework. Fourth, brickwork and masonry. Fifth, plastering. Sixth, flooring, plumbing, and electrical. Seventh, finishing and fixtures. Eighth, quality check and handover. Finally, we’ll cover Bangalore construction costs. Let’s dive in.
Stage 1: Pre-Construction Planning & Approvals
This is where the magic – and the paperwork – begins. Before a single brick is laid, you need three things. First, your design. Second, your permissions. Third, your budget. Skip any of these, and you’ll pay for it later.
Soil testing comes first. Bangalore’s soil varies dramatically. For instance, Yelahanka and Hebbal are rocky. Meanwhile, Sarjapur has red soil. In contrast, parts of Whitefield and Electronic City have softer clay. A geotechnical soil test tells your structural engineer what foundation your plot needs. Without it, you’re guessing. And foundations are the worst place to guess.
Next comes the design phase. An architect creates your floor plans, elevations, and structural drawings. Then a structural engineer designs the load-bearing elements based on the soil report. This is also where House construction planning in Bangalore gets bureaucratic. Specifically, you need BBMP plan sanction. You may also need Asha Bhavan approval. Additionally, you need electricity and BWSSB water connection sanctions. Sometimes KMC or KSPCB clearances apply too, depending on plot size and location.
Most first-time builders underestimate approval timelines. In fact, they typically take 30 to 60 days with clean paperwork. Moreover, BBMP objections add more time. A good contractor handles this end-to-end. However, always insist on seeing the sanctioned plan before any foundation work starts.
Stage 2: Site Preparation & Foundation Work
Once approvals arrive, construction begins with site preparation. The crew clears the plot of vegetation, debris, and any existing structures. After that, a surveyor marks out the building footprint using the sanctioned plan. Finally, boundary lines go up with peg markers.
Then comes excavation. Workers dig trenches for the foundation footings. Typically, these are 4 to 6 feet deep. The depth depends on your soil report and number of floors. In rocky Bangalore soil, this often needs mechanical breakers. On the other hand, in softer soil, you may need shoring to prevent collapse. This is the first place where House construction steps in Bangalore can surprise you. Notably, hard rock excavation can add a week and a meaningful cost to your budget.
After excavation, the crew lays PCC (Plain Cement Concrete) at the trench bottom. This is a thin layer of lean concrete. Specifically, it creates a clean, level base. On top of that comes the foundation itself. Options include isolated footings (most common for residential), raft foundations (for softer soil), or pile
foundations (for very weak soil). Next, workers tie steel reinforcement bars in place. Then they erect formwork. Finally, they pour concrete. The foundation then cures with water for at least 7 to 14 days before any further load goes on it.
Stage 3: RCC Framework (Columns, Beams & Slabs)
With the foundation set, the building rises vertically. This stage is all about Reinforced Cement Concrete – the skeleton of your home. Specifically, columns rise from the foundation. Meanwhile, beams connect them horizontally. Finally, slabs form the floor and roof of each level.
This is the most engineering-critical part of the Residential construction process. Every column’s steel diameter matters. Similarly, every beam’s depth matters. And every slab’s thickness matters. Your structural engineer specified each one based on your home’s total load. Therefore, deviating from those specs to save money is the biggest mistake first-time builders make.
The concrete mix ratio matters too – typically M20 or M25 for residential. Likewise, the steel grade (Fe500 or Fe550) matters. And so does the curing period. Indeed, all of these matter enormously.
Pouring a slab usually happens in a single day. The crew uses a concrete pump and ready-mix concrete (RMC) trucks. After pouring, the slab cures for at least 14 days. Workers use continuous water sprinkling or wet hessian cloth. Only then can they remove formwork and start the next floor. For a G+1 home, expect this stage to take 30 to 45 days.
Stage 4: Brickwork & Masonry
Once the RCC frame is in place, the walls go up. In Bangalore, the House building process in Bangalore typically uses solid clay bricks, concrete blocks (AAC or solid), or fly ash bricks. AAC blocks are increasingly popular. For example, they’re lighter and larger, so walls go up faster. Moreover, they offer better thermal insulation. That matters when you’re paying summer electricity bills.
Brickwork starts after the plinth beam is complete. The plinth beam is the beam at ground floor level. Masons build walls up to lintel level (about 7 feet). Then they cast lintel beams. After that, masonry continues up to the ceiling. Workers fix door and window frames during this stage so they bond with the masonry. Mortar quality (cement-sand mix, typically 1:6) determines how straight and stable your walls will be. Similarly, joint thickness consistency matters.
A typical G+1 home’s brickwork takes 30 to 45 days. The time depends on wall area and mason crew size. This is also when you’ll start to ‘feel’ the layout. For instance, rooms take shape. Meanwhile, windows get positioned. Ultimately, you can walk through your future home for the first time.
Stage 5: Plastering & Surface Preparation
Raw brick walls need a smooth, level surface before any finishing work can happen. That’s what plastering does. Specifically, the crew applies a cement-sand layer (usually 1:4 or 1:6 ratio) to both internal and external walls.
External plastering is typically thicker – around 20mm. Additionally, it often includes waterproofing admixtures to handle Bangalore’s monsoon. In contrast, internal plastering is thinner (12-15mm). It needs a perfectly smooth finish so paint goes on cleanly later. After plastering, walls cure for at least 7 days. This is non-negotiable if you want to avoid cracks later.
This is also where the Step-by-step house construction process starts feeling slow. Indeed, curing and drying take time, with no visible progress. But trust the process. After all, rushing plastering is one of the most common causes of cosmetic and structural issues later.
Stage 6: Flooring, Plumbing & Electrical Work
Now the home starts looking like a home. Flooring goes down first. Options include vitrified tiles, marble, granite, or wooden flooring – depending on your budget and taste. Sub-floor leveling is critical here. Otherwise, an uneven sub-floor means cracked tiles within months.
At the same time, plumbing and electrical rough-in work happens. Workers run concealed conduit pipes inside the walls. That’s why electrical planning must be locked before plastering. They also lay plumbing lines for water supply and drainage. Furthermore, they set up the septic tank or sewage connection. The House construction materials in Bangalore you choose here matter enormously. Specifically, cheap pipes and fittings are the number one source of post-handover headaches.
Quality electrical wiring is worth the premium. Common brands include Finolex, Havells, and Polycab. Likewise, copper plumbing beats PVC where feasible. Moreover, proper waterproofing in bathrooms and kitchens is essential. A good contractor gives you a material list with brand and grade specified for every single item. Therefore, insist on it.
Stage 7: Finishing, Painting & Fixtures
This is the fun part. You watch your home get its final look. Workers prime and paint walls – typically two coats of putty, one primer coat, and two finish coats. Meanwhile, carpenters fix and polish doors and windows. Additionally, crews install kitchen platforms and bathroom fittings. Finally, any woodwork – wardrobes, lofts, modular kitchen – gets completed.
The Home construction process in Bangalore typically ends here. Final steps include external painting, compound wall finishing, gate installation, and basic site cleanup. This stage is also where most of your interior design choices come to life. For example, paint colors, tile patterns, fixture finishes – these are the details you’ll live with every day. Therefore, take your time here.
Expect finishing to take 45 to 60 days for a typical G+1 home. The exact timeline depends on the complexity of your woodwork and interior choices.
Stage 8: Quality Check, Inspection & Handover
Before keys change hands, the team creates a thorough snag list. They check every wall, every switch, every tap, every door. Specifically, they look for defects – hairline cracks, uneven paint, leaking joints, misaligned tiles, doors that don’t close properly. The contractor then fixes each snag. Finally, a closing inspection confirms the home is ready.
Documentation is the other half of handover. You should receive the sanctioned plan, structural drawings, and electrical and plumbing layouts (essential for future repairs). Additionally, you should get material test certificates, the Occupancy Certificate (OC) from BBMP, and warranties for any fixtures. A clean handover is the final proof that your Step-by-step house construction process was managed professionally. And it’s the moment your dream home is finally, officially, yours.
Bangalore Home Construction Cost: What to Expect
Cost is the question every first-time builder asks first. The honest answer: it depends on your spec. As a rough benchmark, Home construction cost in Bangalore ranges from Rs 1,500 per square foot for basic specification to Rs 2,500 per square foot for premium. Specifically, basic means standard vitrified tiles, basic fittings, simple paint. In contrast, premium means imported tiles, modular kitchen, premium fittings, designer paint.
Here’s a rough cost split for a 1,200 sq.ft. G+1 home at Rs 1,800/sq.ft. (total around Rs 43 lakh). Foundation and RCC take roughly 25%. Meanwhile, masonry and plastering take 20%. Flooring and tiling take 12%. Similarly, plumbing and electrical take 12%. Doors, windows, and woodwork take 13%. Painting and finishing take 10%. Finally, approvals and miscellaneous take 8%. The rest goes to site overheads, labor supervision, and contractor margin.
Two important tips. First, always keep a 10 to 15 percent contingency for unforeseen costs. Second, never pay more than 10 percent advance. Stage-wise payments tied to milestones protect you and keep your contractor accountable.
Frequently Asked Questions About the Step-by-Step House Construction Process
Q1. How long does it take to build a house in Bangalore?
A typical G+1 independent house (1,200-1,500 sq.ft.) takes 8 to 12 months from groundbreaking to handover. This assumes approvals are already in place. Additionally, add 1 to 2 months for pre-construction planning and BBMP sanction. Notably, heavy monsoon (June-September) can slow down RCC and plastering work. Therefore, factor in weather when planning your timeline.
Q2. What BBMP permissions are required to start construction?
You need a sanctioned building plan from BBMP, khata certificate, and property tax receipts. Additionally, you need a BBMP approval letter. For plots above certain sizes, environmental clearance applies. If your plot falls in specific zones (like lake buffer or revenue land), you may need additional NOCs from LDA, KSPCB, or BDA. Fortunately, a reputed contractor handles this paperwork end-to-end.
Q3. What is the construction cost per square foot in Bangalore in 2025?
Home construction cost in Bangalore ranges from Rs 1,500 per sq.ft. (basic spec) to Rs 2,500 per sq.ft. (premium spec). Specifically, most standard builds fall around Rs 1,800 to Rs 2,000 per sq.ft. This typically includes all civil, finishing, and basic electrical/plumbing work. However, it excludes interior modular work, landscape, and boundary walls.
Q4. How do I choose the right contractor in Bangalore?
Check three things. First, look at their portfolio of completed projects – visit at least two recent ones. Second, verify proper registrations (GST, company incorporation). Third, demand transparent stage-wise contracts with material specifications. Also, ask for references from past clients. Moreover, insist on a written work order listing every material brand and grade. Finally, avoid contractors who quote suspiciously low. After all, they cut corners on steel, cement, or curing.
Q5. Is Vastu compliance important in house construction?
Many Bangalore families choose to follow Vastu principles. Specifically, they focus on room orientation, entrance direction, and kitchen placement. Vastu is not legally required. However, if it matters to you, involve a Vastu consultant during the design stage – before structural drawings are finalized. Otherwise, retro-fitting Vastu changes after construction starts is expensive. Often it’s impossible.
Q6. What are the most common mistakes first-time home builders make?
The top three: skipping soil testing, under-budgeting by 20-30%, and choosing a contractor purely on lowest quote. First, skipping soil testing leads to wrong foundation design. Second, under-budgeting happens because most builders forget approvals, contingency, and quality upgrades. Third, choosing on price alone leads to cost overruns and quality compromises. Therefore, always insist on written specs, soil testing, and a 15% contingency.
Conclusion
Building a home in Bangalore doesn’t have to be overwhelming. Once you understand the Step-by-step house construction process, you can approach each stage with confidence. The keys to success are simple. First, plan thoroughly. Second, choose quality materials. Third, work with a contractor who communicates transparently. Finally, never skip the boring steps like curing and inspections. Ultimately, a well-managed process turns chaos into a predictable, even enjoyable, journey.
At MNM Enterprises, we’ve built our reputation on walking families through every stage. Specifically, we bring honesty, transparency, and engineering rigor to each project. Whether you’re building your first home or your retirement villa, our team handles design, approvals, construction, and handover as one seamless experience. As a result, you can focus on the exciting part of watching your dream home take shape.
| Ready to build your dream home in Bangalore?Visit mnmenterprises.com to explore our residential construction services,or reach out for a free site consultation and cost estimate.Your dream home – built right, on time, on budget – starts with one conversation. |
For More Visit : https://www.mnmenterprises.com
Looking to buy flats in bangalore contact : https://www.globesproperties.com